
Nags Head Homes on Wooded Lot For Sale

$389,250
3 bd
2 ba
Opportunity, location, and potential! Located in an established Nags Head neighborhood, 206 West Lost Colony Drive presents an excellent opportunity for buyers with the vision to transform an existing coastal home into something truly special. Featuring three bedrooms, two bathrooms, and approximately 1,636 square feet of living space, this property offers a great starting point for a renovation project. Whether you're an investor looking for your next opportunity, a contractor searching for a project, or a buyer interested in creating a personalized Outer Banks retreat, this home deserves consideration. The property's greatest appeal lies in its location and renovation potential. Situated just a short distance from the beach, with convenient access to local restaurants, shopping, and the natural beauty of Nags Head Woods, the home offers the opportunity to invest in an established coastal neighborhood without starting from the ground up.
MORE Call Agent 800-647-1868

$654,000
3 bd
1 ba
310 sq ft
NAGS HEAD OCEANSIDE BEACH COTTAGE | FULLY FURNISHED | UPDATED INTERIOR | MOVE-IN READY! Discover your Outer Banks getaway at 104 E Blackman Street in Nags Head, NC! This charming 3-bedroom, 1.5-bath coastal cottage offers the perfect combination of beachside living, modern updates, and investment potential. Whether you're searching for a second home, vacation retreat, primary residence, or short-term rental opportunity, this furnished beach bungalow is ready to enjoy! Step inside to a bright, welcoming interior featuring beautiful Ipe Brazilian walnut flooring, an updated kitchen with granite countertops, soft-close cabinetry, and comfortable living spaces designed for easy coastal living. Major improvements include a new septic system in 2023 and new HVAC in 2024, providing added peace of mind. Outdoor living is part of the experience! Enjoy morning coffee on the spacious sun deck, unwind beneath the home in the shaded ground-level gathering area, or rinse off after a beach day in the convenient outdoor shower. A spacious workshop provides valuable storage for surfboards, bicycles, fishing equipment, and beach essentials. Surrounded by mature live oak trees, this Nags Head oceanside property offers coastal charm and a welcoming setting just minutes from the beach, local restaurants, coffee shops, shopping, parks, the YMCA, and popular Outer Banks attractions. Offered furnished, this home provides an opportunity to enjoy the OBX lifestyle without starting from scratch. Previously used as a second home with vacation rental activity, it offers flexibility for personal enjoyment or potential rental income. YOUR NAGS HEAD BEACH RETREAT IS WAITING! Schedule your private showing and discover the possibilities at 104 E Blackman Street!
MORE Call Agent 800-647-1868
$1,095,000
4 bd
5 ba
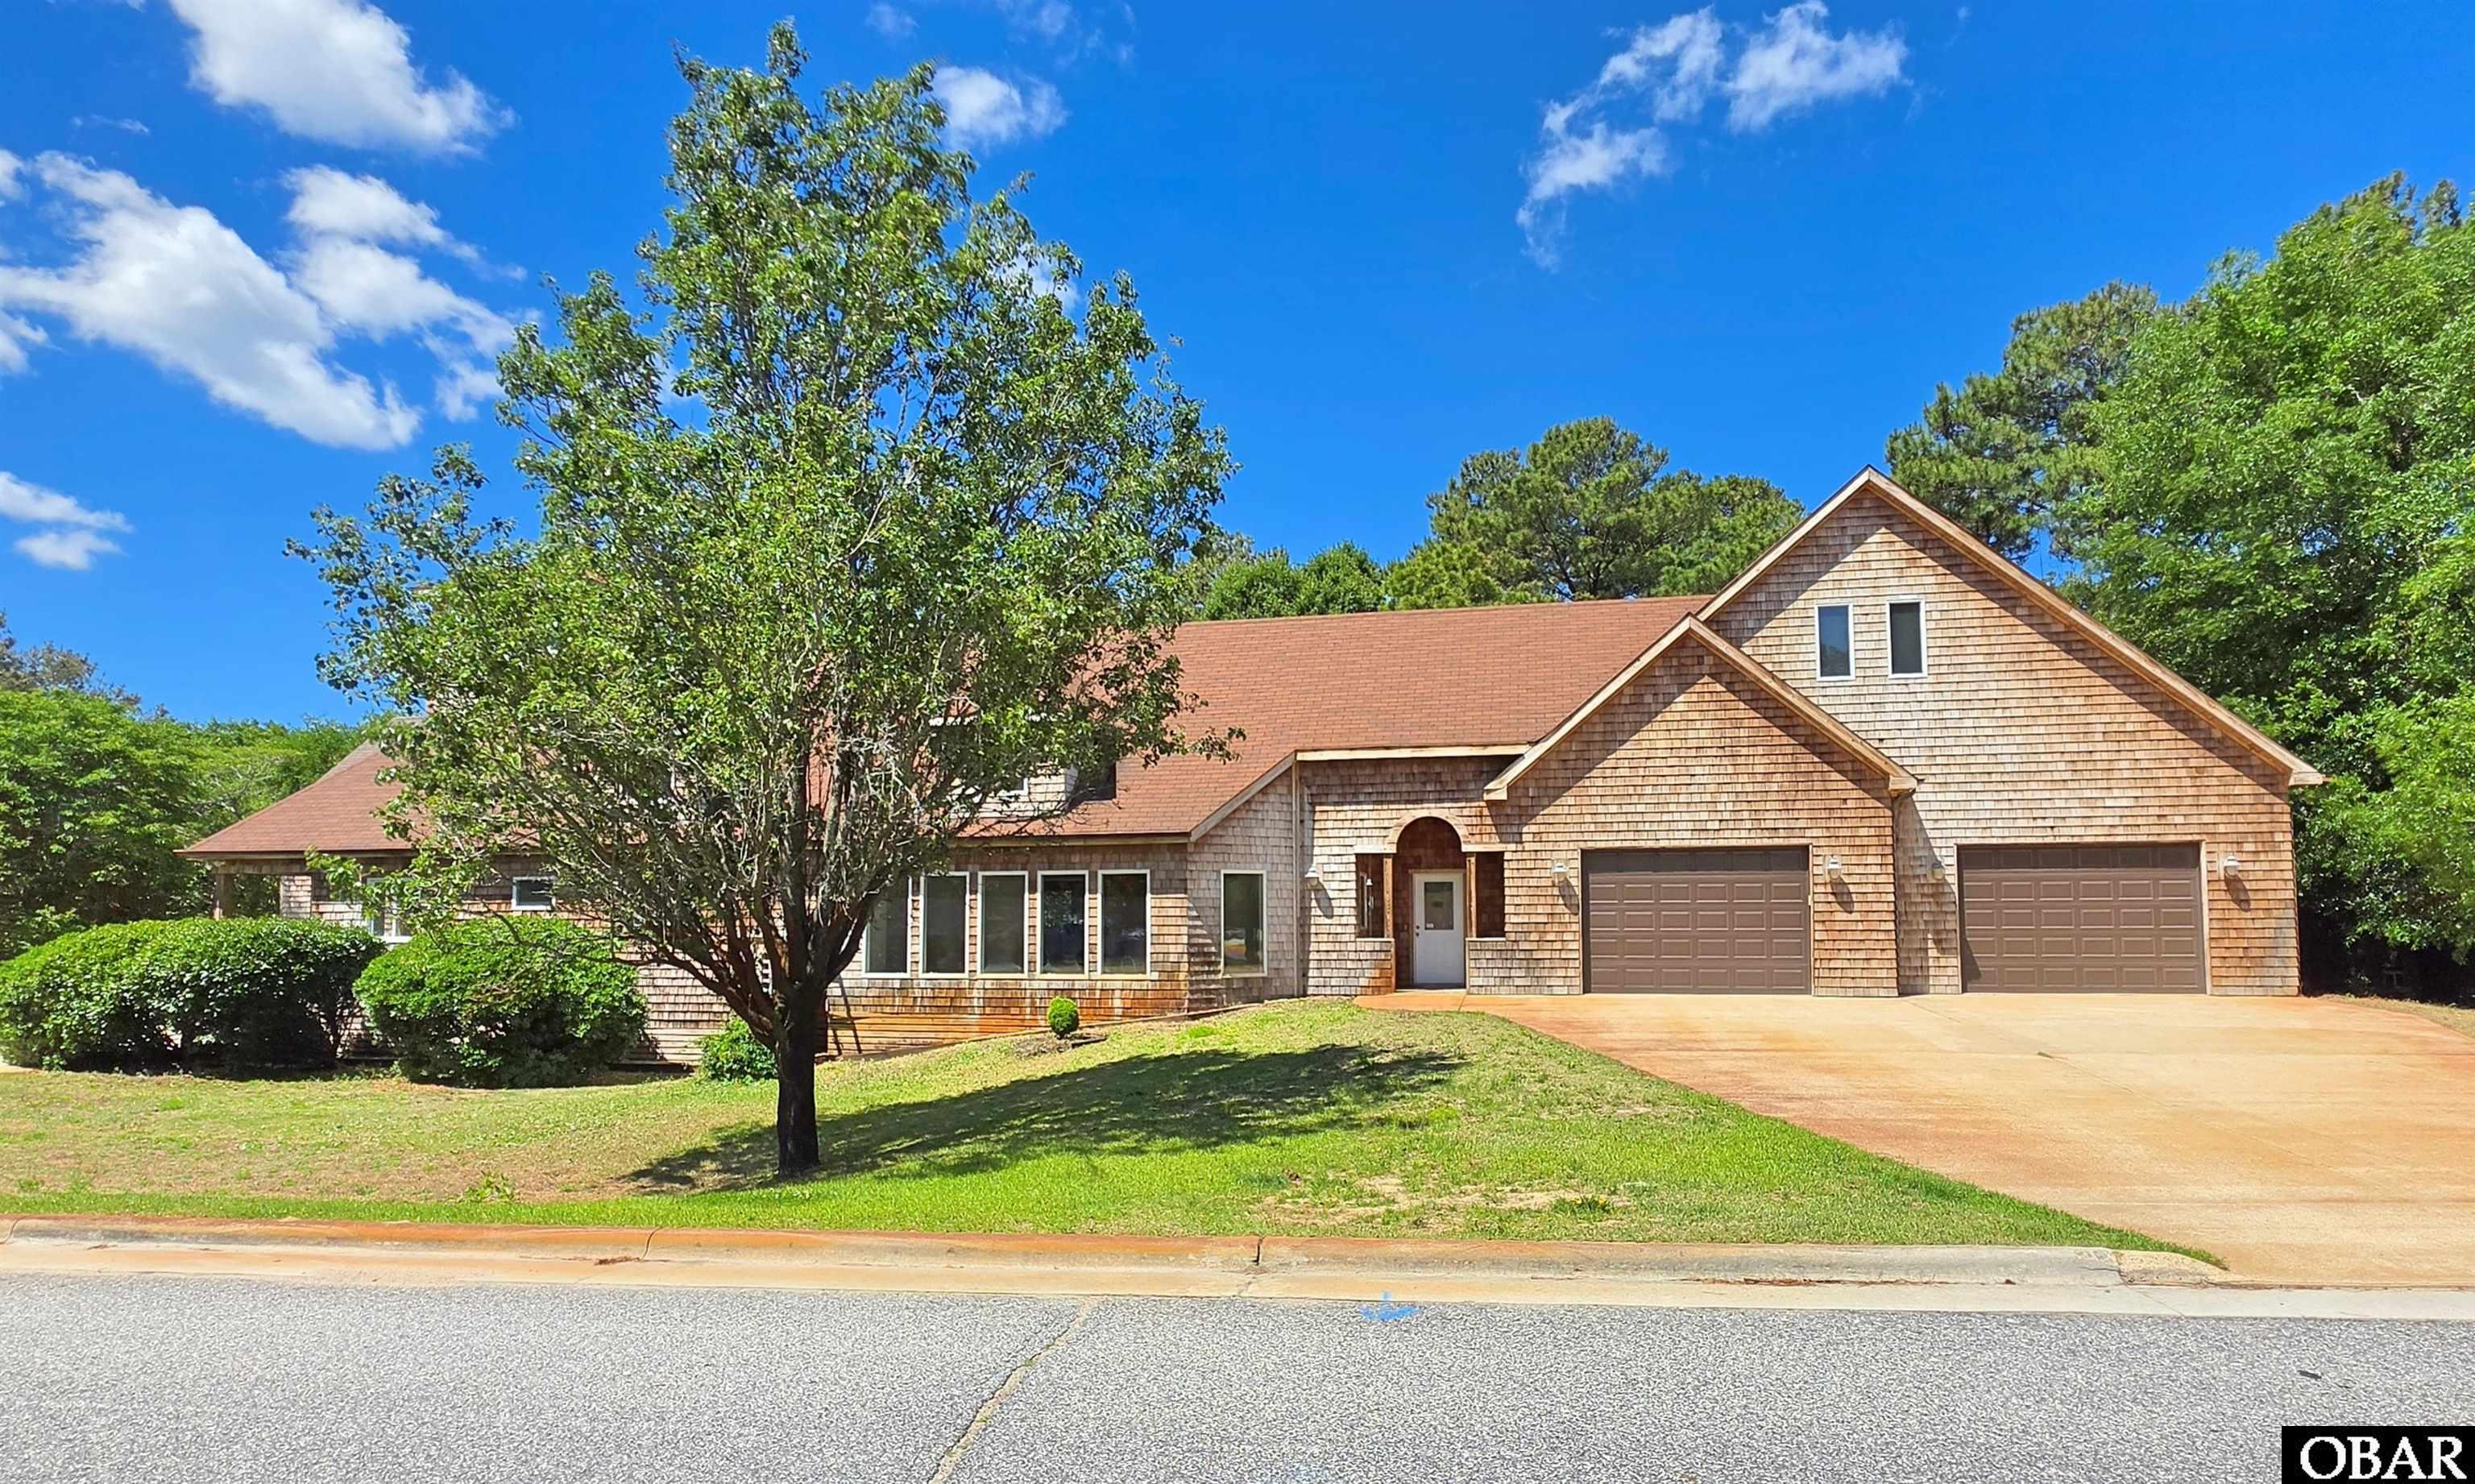
This custom-designed home provides over 5,400 sq ft of living space, plus an accessory office building with an additional 1,000 sq ft! In 2005, the owners combined two lots and added a new wing to their existing home. With 195 feet of street frontage, the exterior embraces the Old Nags Head aesthetic, including cedar shake siding, dormers, and ample windows. The gently sloping, manicured yard provides excellent curb appeal. The south side of the main residence features an inviting covered deck and entry to the "heart" of the home. Step through the double glass doors to the kitchen, dining area, and sunny living space with windows on every side. Go through the kitchen featuring all new stainless appliances including a wine cooler, past the den, and enter the new wing. This two-story room with ceramic tile features a built-in swim spa and a wall of windows to greet the morning light. Imagine the luxury of a private space for water aerobics and lap-style swimming! The adjacent primary suite has an impressive sliding double door for privacy. It features wood flooring, a dual-sided gas fireplace, an alcove with window seats & cubbies, and access to the covered deck with hot tub. Dual 11'x8' walk-in closets and laundry area will satisfy the most ardent clothes horse, and the ADA-compliant bathroom features aqua ceramic tile, whirlpool tub, and roll-in shower with glass block windows to draw light. Beyond the bathroom lies a flex room that could house workout equipment or hobby/collector items. The first level culminates with a 2+ car garage, workshop, and stairs to the floored attic space (not heated/cooled). The attic has a second doorway leading to the upstairs living space, featuring a catwalk with open space on the left and an additional bedroom suite & flex room on the right. Go through the door at the end of the walkway (back into the original wing of the home,) to reach a den with access to a throughway bath that services an additional flex room. Either room leads to a hallway with an additional laundry area. Finally, the third bedroom suite creates a bright space with cathedral ceiling, skylight, and a wall of windows. A stairwell leads to the crow's nest, which would be perfect for an artist's studio (or "tree fort" for the young-at-heart). Step back into the hall, and switchback steps return you to the kitchen/living area. Head back through the French doors to "Jack's Place", an accessory building with an additional 1,000 sq ft of living area. The first level features a wet bar, while ample closets and a full bath complete the second level. The Town of Nags Head owns the abutting property that is adjacent to the Nature Conservancy. A special easement grants that it will never be built upon, so quiet, wooded privacy is assured. This is truly a one-of-a-kind property with a flowing layout that beckons its new proprietor to create the perfect space to call home. Be sure to click the Virtual Tour link for photos that will walk you through the home.
MORE Call Agent 800-647-1868